
Beau Champ, Mauritius
Anahita Beauchamp Smart City
Project
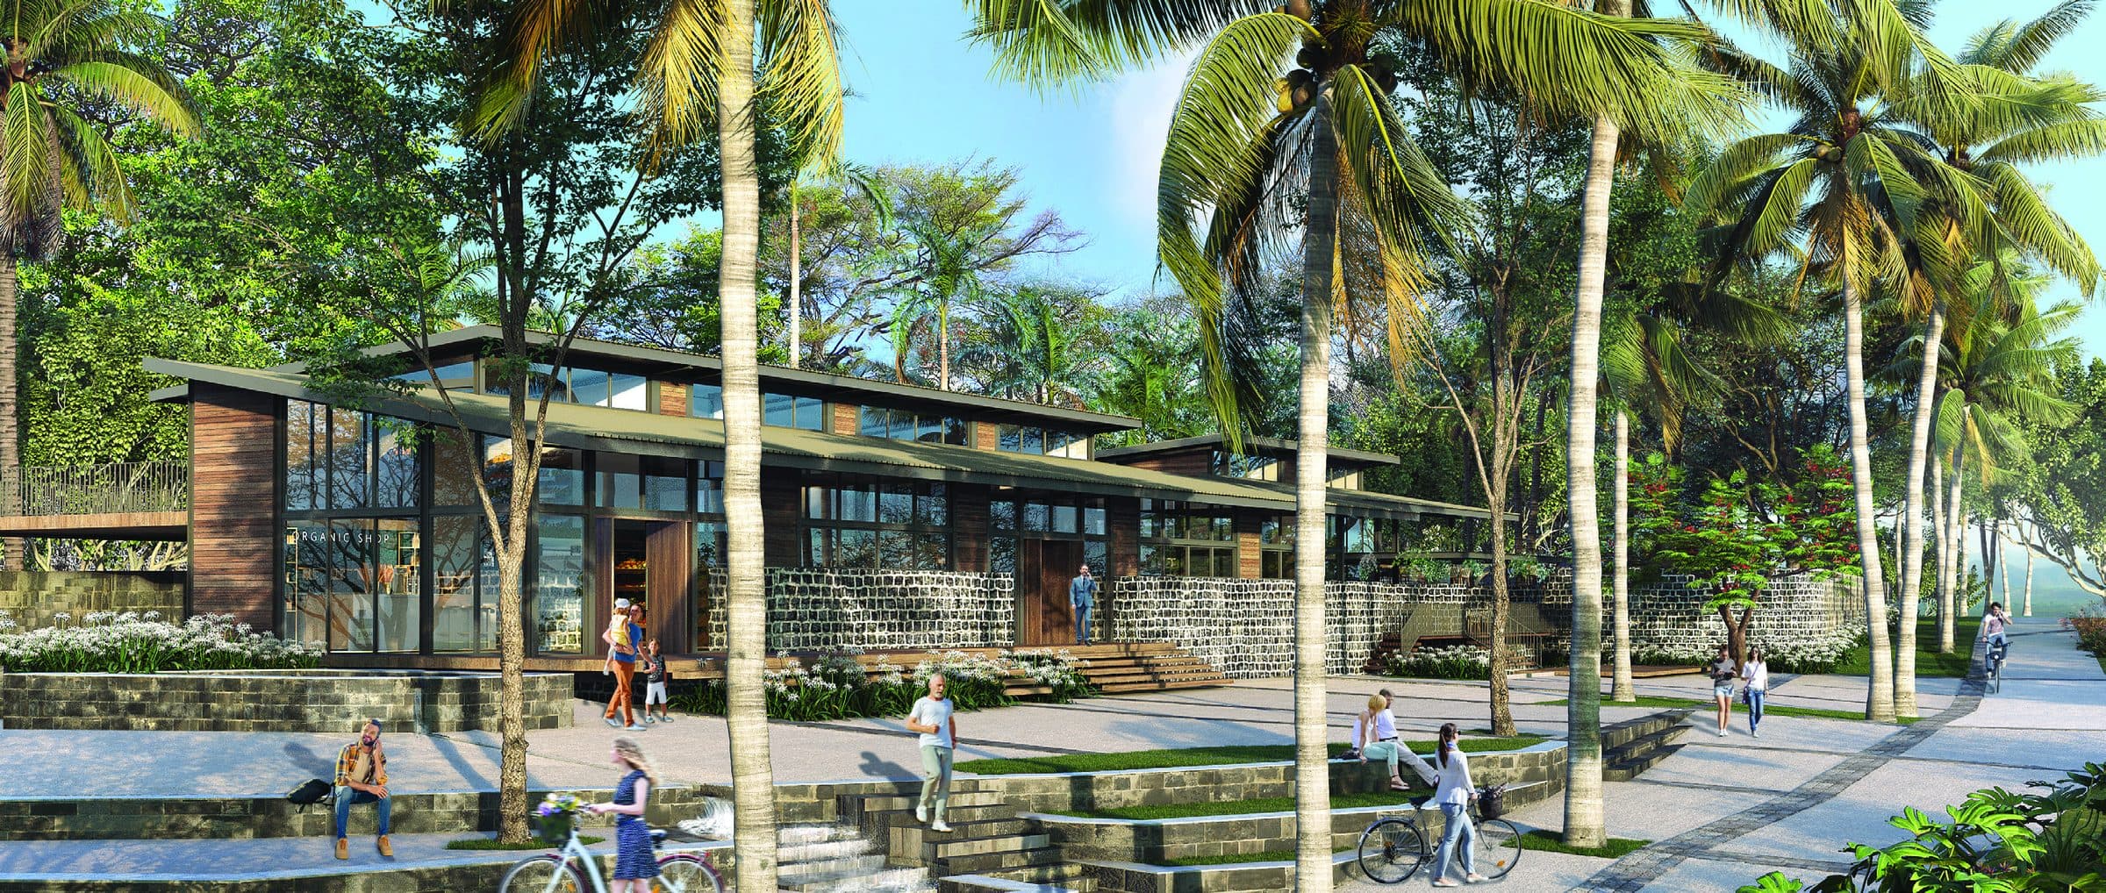
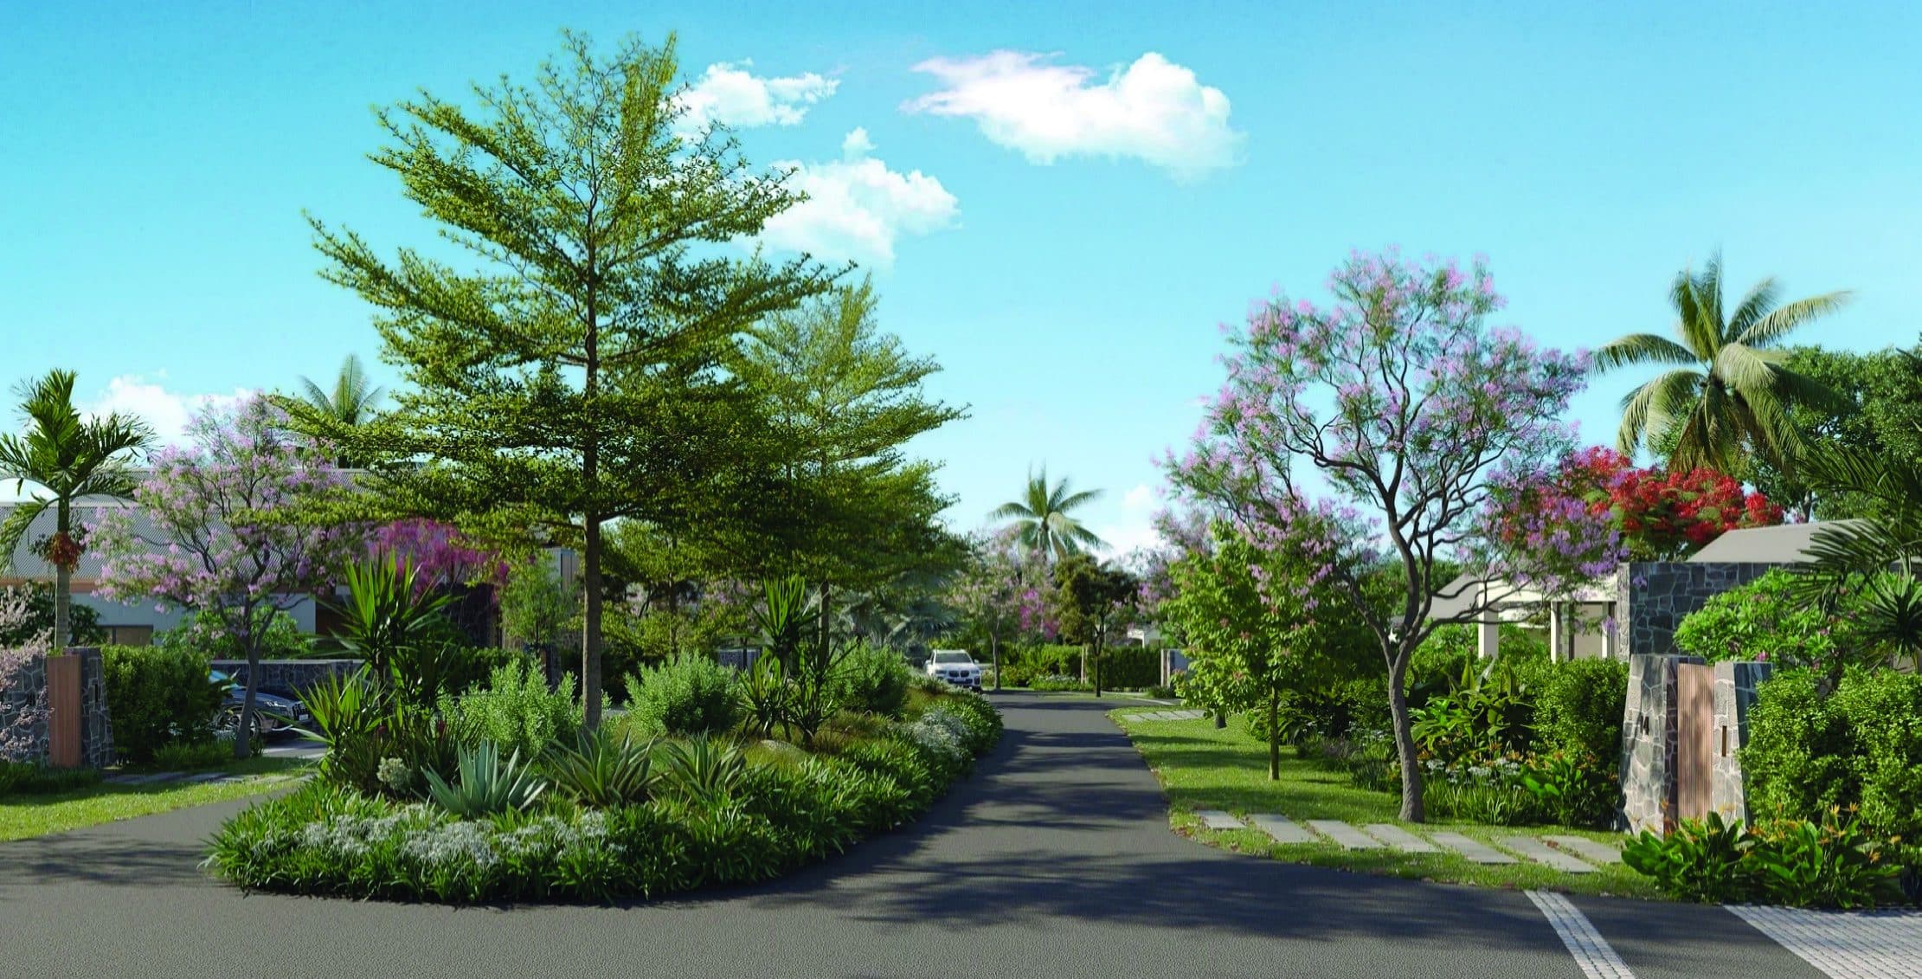
Shared-space streets and heritage-led landscape — amphitheatres formed around existing ruins, irrigation canals marking entrances, and a working farm at the heart of the city.
This project has been a big learning curve for us in terms of shared space concepts, home zone principles, and road design. We worked with the renowned urban planner Mr. Steve Pharoah while he was still at Alteo, and then developed those concepts and principles throughout the Anahita Beauchamp Smart City. We were deeply inspired by the historical aspect of the site, and created amphitheatres with existing structures, designed swimming pools and plazas based on the existing ruins, used existing irrigation canals to mark entrances or as boundaries for different plots, and converted existing old stone ponds as key water features. We also developed a working farm with land arts, a maze and chef gardens at the heart of the city.
- Location
- Beau Champ, Mauritius
- Status
- Ongoing
- Typology
- Masterplanning
- Scope
- Masterplanning, Landscape Architecture
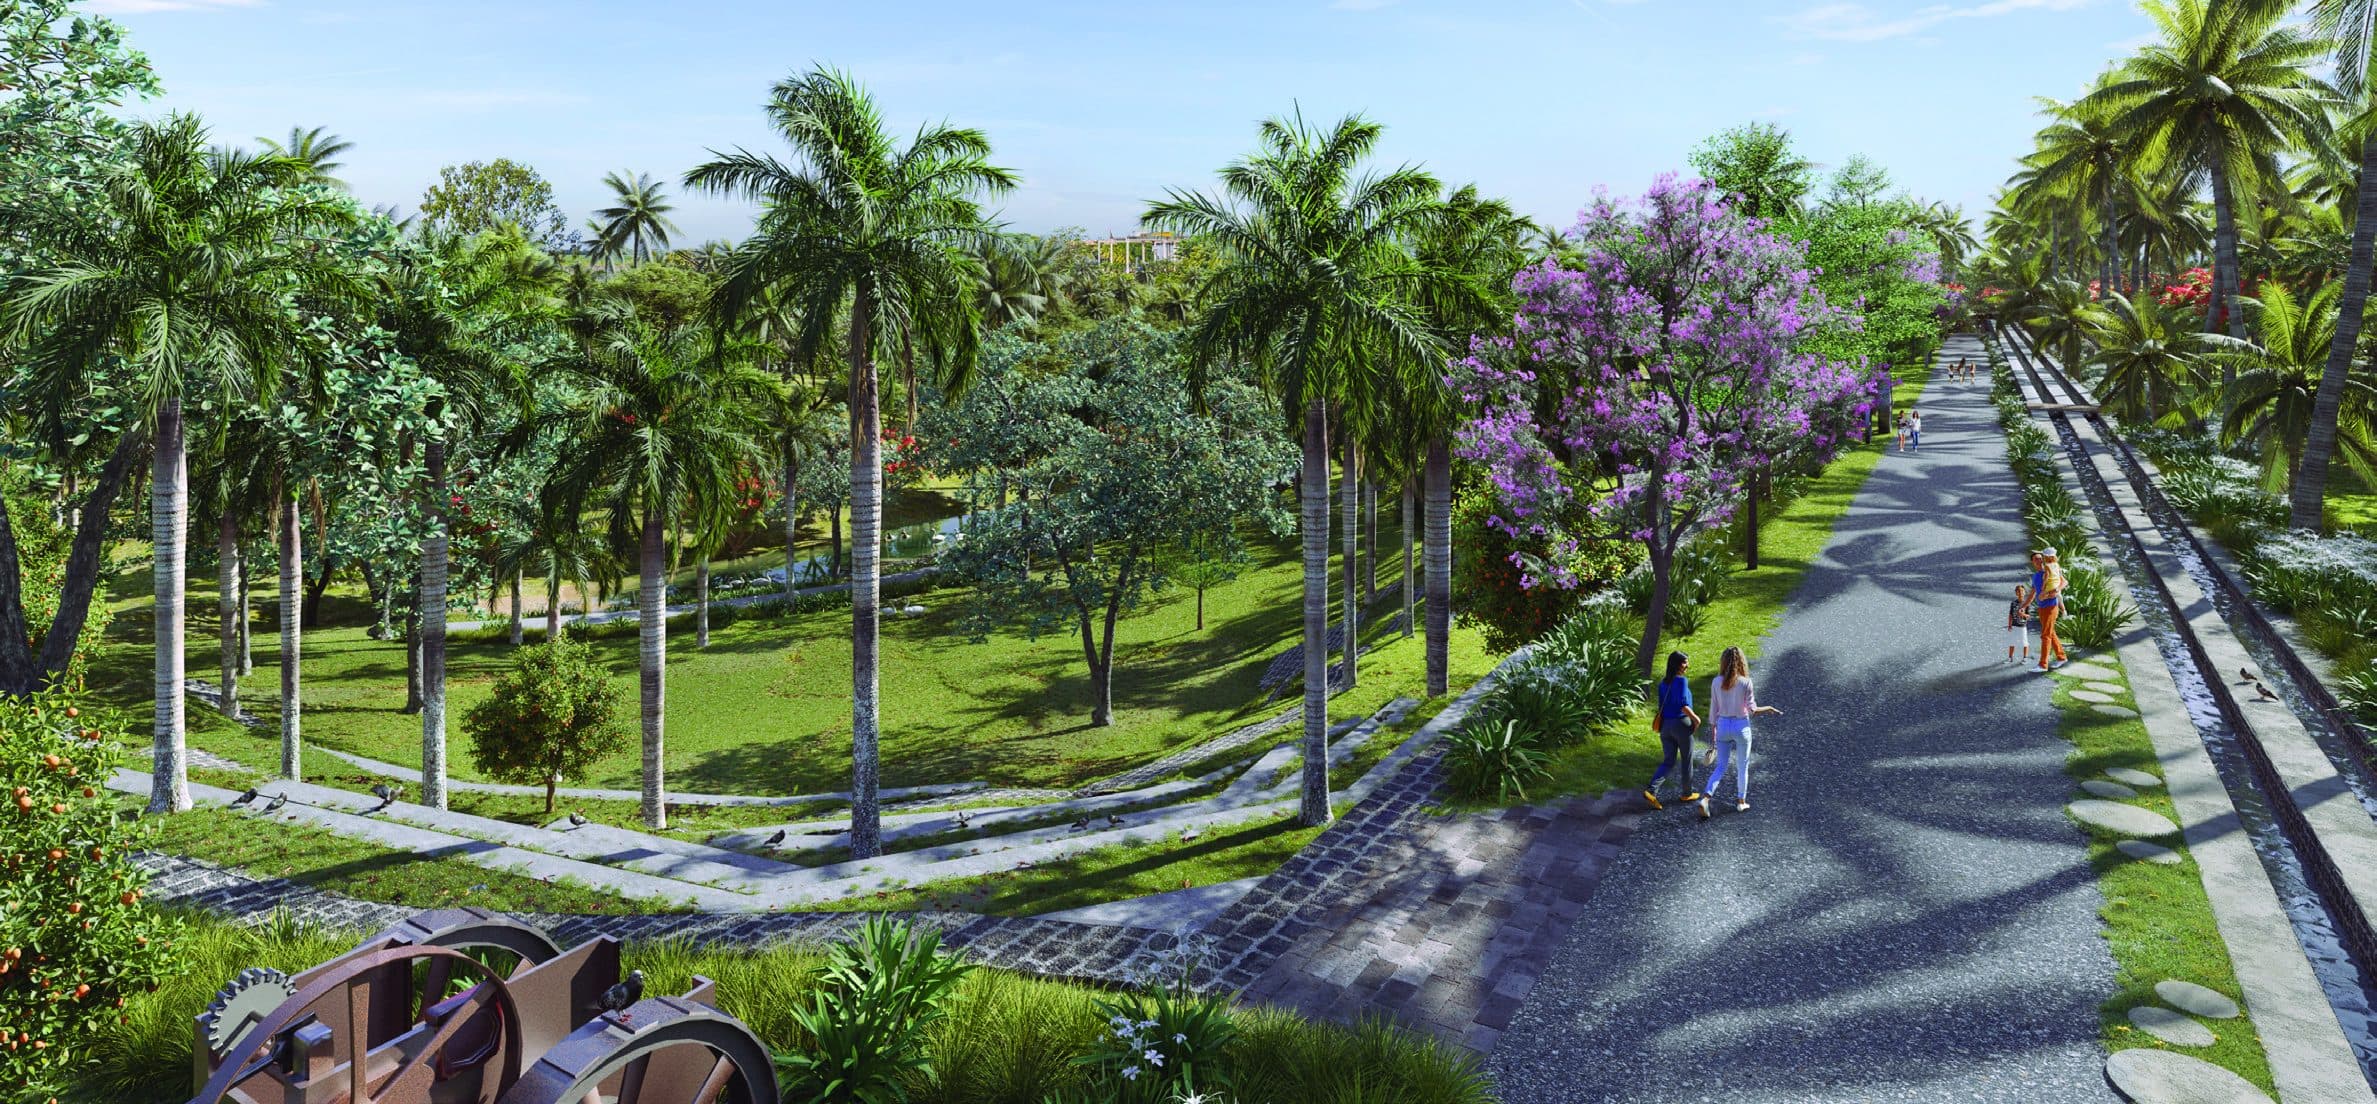
We were deeply inspired by the historical aspect of the site, and created amphitheatres with existing structures, designed swimming pools and plazas based on the existing ruins, used existing irrigation canals to mark entrances, and converted old stone ponds as key water features.
A working farm with land arts, a maze and chef gardens at the heart of the city.
Gallery
Credits
- Landscape Architect
- Mooneeram Landscape Architects
- Urban Planning
- Steve Pharoah